Prepare the Floor-Loading Review for a Transformer-Based UPS
By Highidea Power · 22 October 2026 · 3 min read
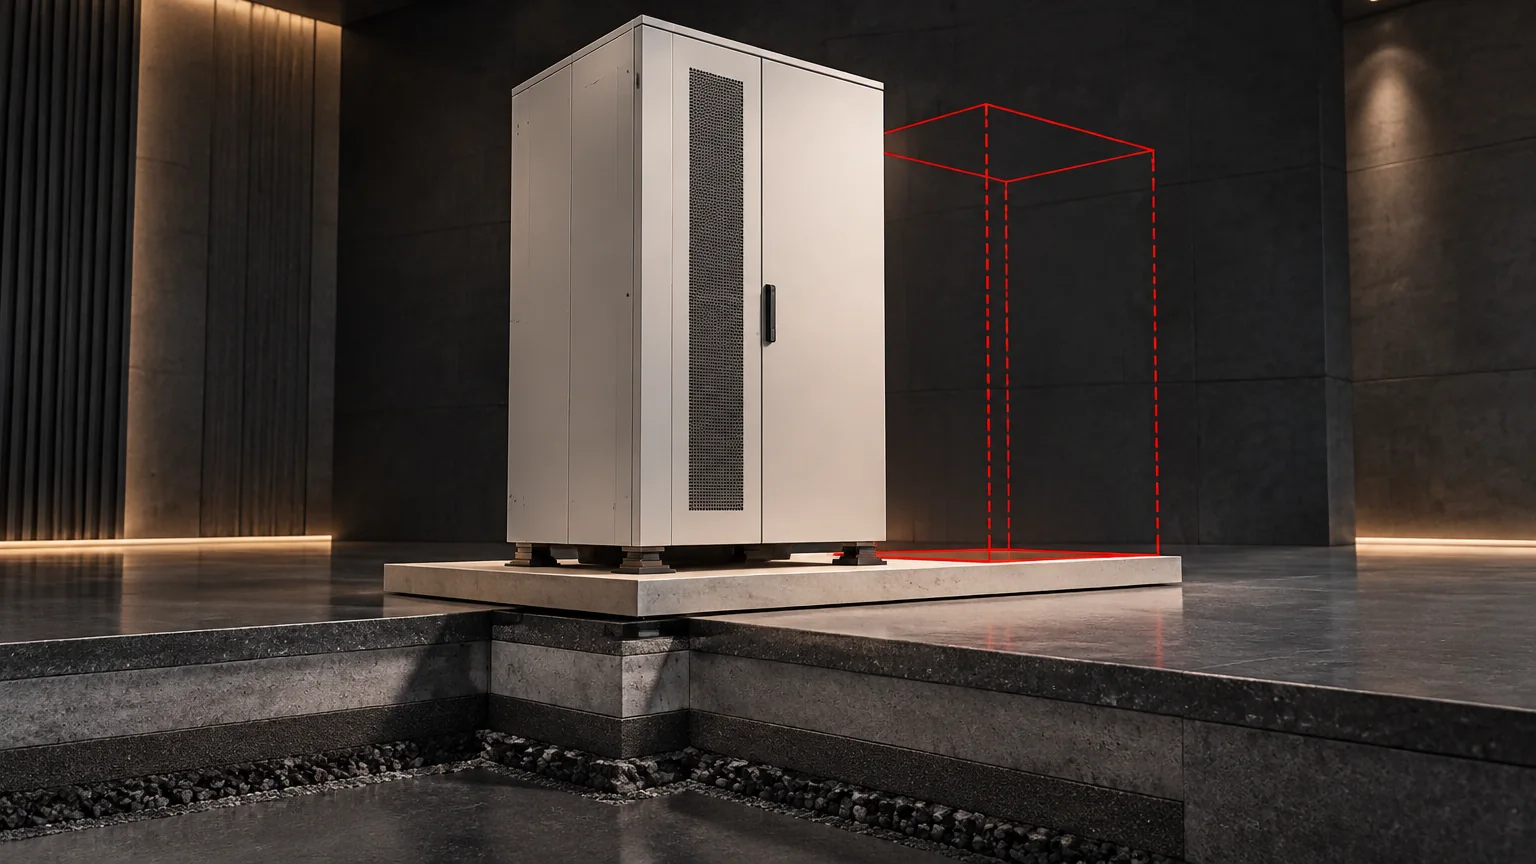
A floor-loading review needs the installed configuration's mass and support geometry, not just its external dimensions. Obtain the loaded equipment and battery masses, actual support/contact locations, relevant center-of-gravity information and the different moving or service conditions. The competent structural/site parties decide whether the floor and support arrangement are suitable.
Highidea offers transformer-based and larger three-phase UPS routes alongside compact products. Bringing mechanical requirements into the enquiry early helps avoid an electrically suitable configuration arriving at an unapproved location.
Request the installed mechanical condition
Identify the exact host, transformer, battery arrangement and accessories. Separate shipping mass from installed mass and specify what each figure includes. Ask for drawings showing the intended load-bearing points, not merely a cabinet footprint.
Record whether the approved final support uses feet, a plinth, a stand or another arrangement. Movement may use a different support condition. Do not assume that castors used for positioning are the permanent support or that the load divides equally among all contact points.
Why average area is not enough
Mass divided by external footprint is an average planning quantity. Real loads reach a floor through contact locations and supporting members. Raised-floor panels, pedestals and the building structure may require separate assessment.
Mitsubishi Electric's 9900B facility-planning sheet lists distributed floor loading and point loading in different columns, and specifically directs raised-floor installations to point loading. This is a manufacturer example of the distinction; none of its figures approves another UPS or building.
A hypothetical pair of cabinets could have the same total mass and outside footprint but different support locations. Their averages would match, while the local demands on the floor could differ. This explains why an area calculation cannot release either installation.
Obtain a mechanical data package
Data package item | Decision it enables |
|---|---|
Configuration and masses | Establish what will actually be supported, including separate batteries and accessories. |
Support drawing | Locate contact areas and load paths; obtain manufacturer reactions or suitable load information where required. |
Center of gravity and stability | Let the responsible parties evaluate the relevant installed, moving and service states. |
Site floor information | Identify construction, raised-floor system where present, nearby equipment and the competent assessment scope. |
Changes and release | Bind approval to the actual configuration, position and support method, with unresolved items held. |
The table requests information; it does not calculate a safe slab capacity or select a load-spreading plate.
Review movement and service separately
A delivery route can involve lifts, thresholds, temporary handling equipment and concentrated moving loads. Our delivery-route guide addresses that coordination. Passing the route review does not establish the final floor condition, and final-location approval does not authorize every movement method.
Service can also change support or loading. Ask what the selected equipment's permitted maintenance requires, including temporary equipment or removable assemblies. Do not invent a battery-removal method to reduce mass.
Agree who supplies and who approves
The equipment supplier provides configuration-specific mechanical data. The site owner supplies site information and coordinates competent structural assessment. The authorized installer/handling team works to the approved arrangement. Record who can stop dispatch or placement if a critical condition remains unresolved.
Recheck after a battery addition, equipment substitution, change of location or support alteration. A previous signature belongs to the stated configuration and condition, not every unit in the family.
Discuss the mechanical constraints with Highidea
Send Highidea the required electrical task, proposed location, site constraints and the mechanical information the assessor needs. This allows the proposal to address the complete installation before delivery. Do not place heavy equipment on an unapproved floor while waiting for the paperwork.
Manufacturer reference
FAQ
Frequently asked questions
Does a heavier UPS always require a stronger floor than a lighter one?
Total mass matters, but support geometry and site construction also affect the assessment. The competent reviewer needs the actual arrangement.
Can this article approve a raised-floor installation?
No. It organizes the manufacturer and site inputs for the responsible parties to assess.
Can a later battery addition reuse the original approval?
Only after the responsible parties confirm the approval still covers the revised configuration. Added storage changes mass, location and possibly support or service conditions. Supply the revised mechanical information and obtain the required reassessment before placement; spare electrical capacity does not establish spare structural capacity.
Related
Products, solutions & further reading.
Put this into practice
Need help specifying the right unit?
Share the load, voltage, runtime, environment and destination for a configuration review.